
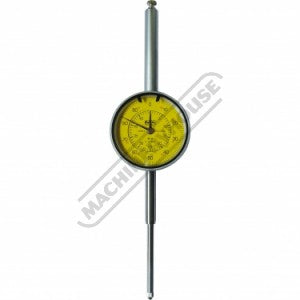
Dial Indicators & Layout Tools

59 products

Good inspection work rests on tools that repeat the same reading, hour after hour. Our dial indicators and layout tools bring that dependability to toolrooms, inspection benches and machine shops across Australia, where small deviations decide whether a part passes or gets sent back. 

Dial indicators and dial test indicators shine when you need to check runout, flatness, parallelism or the travel of a machine slide. Pair them with magnetic bases and stands, and you have a quick, repeatable setup for comparing a surface against a reference. 

Layout and marking sit alongside them. Engineer's squares, protractors, height gauges, surface plates and scribing tools help you set out work accurately before a single cut is made, which saves scrap and rework further down the line. 

These instruments live and die by their accuracy, and constant handling takes a toll. We calibrate the measuring gear we sell, backed by ISO 9001 certified processes and traceable results that stand up when your quality system is under review. 

Orders reach machinists, fabricators and inspection teams nationwide. If you are weighing up plunger versus lever indicators, or sizing a surface plate for your bench, our team is happy to advise.

Frequently Asked Questions

A dial indicator measures small linear displacements against a reference, letting you check runout, flatness, height variation and machine slide travel. Mounted on a stand or magnetic base, it turns tiny deviations into an easy-to-read needle movement, which makes it a mainstay of workshop and inspection measuring.

A dial indicator uses a plunger that travels in a straight line and suits larger movements and depth-style checks. A dial test indicator has a pivoting lever tip, ideal for reaching into bores and confined spots and for fine alignment. Many toolrooms keep both types.

A magnetic base grips a machine table or steel surface and holds the indicator steady while you take a reading, freeing both hands. Without a rigid, stable mount, readings wander and lose meaning. Stands and bases turn a bare indicator into a genuinely usable measuring setup.

Layout tools mark and set out dimensions on material before machining or fabrication. Squares, protractors, height gauges and scribers let you position holes, lines and edges accurately, so you cut right the first time. Careful layout cuts scrap, saves rework and keeps finished parts within tolerance.

Yes. Frequent handling, knocks and wear gradually shift their accuracy, and a measuring tool you cannot trust undermines every check you make with it. Calibration confirms they still read true. We calibrate the inspection and layout gear we supply and provide traceable results.

It varies with the model. Common indicators resolve to 0.01mm, while finer test indicators and digital versions read to 0.001mm for close inspection work. Each listing states resolution and range, so you can match the instrument to the tolerance your job actually calls for.

Yes, alongside indicators and marking tools. Granite surface plates give a stable, flat datum for inspection and layout, while height gauges measure and scribe vertical dimensions with precision. Together they form the backbone of a serious inspection bench, and we can help you size them to your work.